
Views - Primary on Main - Eco Friendly
Address
162 Price Drive W, Locust Grove, GA
Price
$ 389,999
Property Attributes
- MLS#10846012
- TypeSingle Family
- Listing Status New
- CountyHenry
- CityLocust Grove
- NeighborhoodNone
- Zip30248
- StyleRanch
- Year Built1987
- Taxes$ 2300
- Price$ 389,999
- Bedrooms4
- Full Bathrooms3
- Half Bathrooms0
- Sqr Footage1648
- Lot Size3 Acres
Data Source:
Georgia MLS (GAMLS)
Property Description
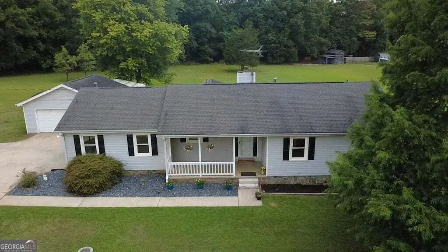
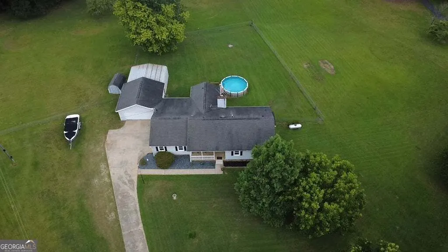
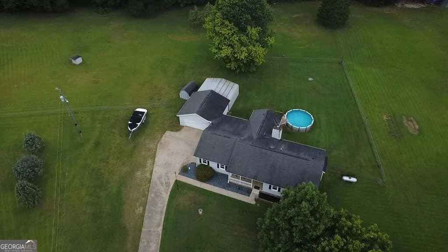
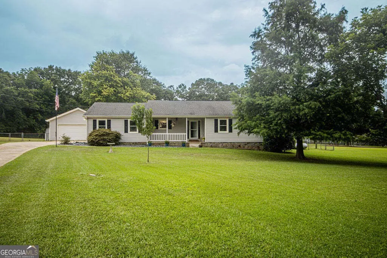
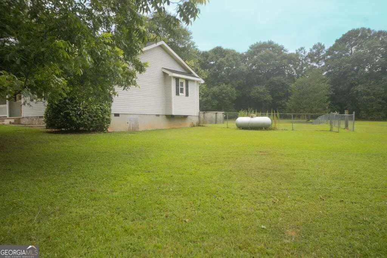
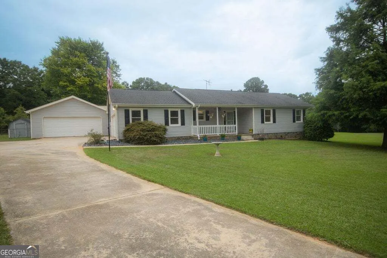
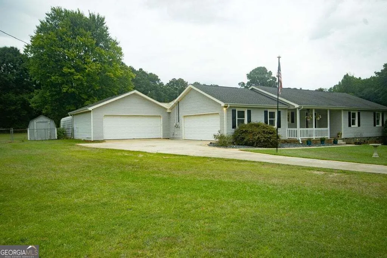
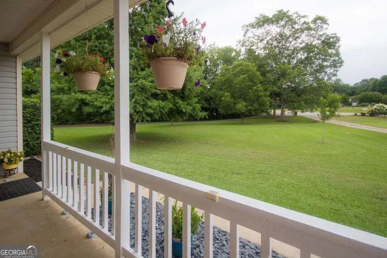
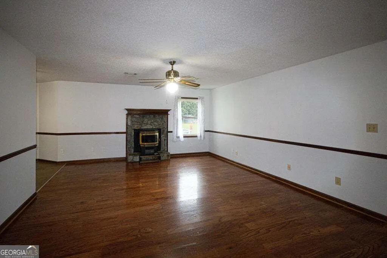
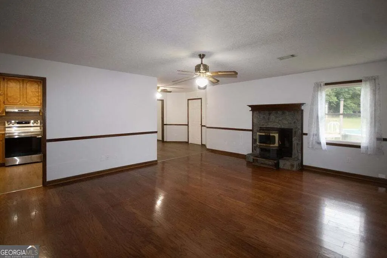
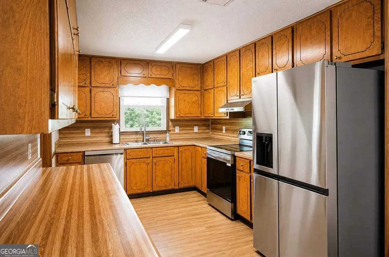
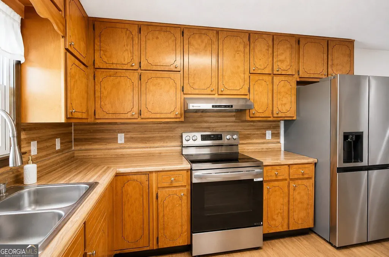
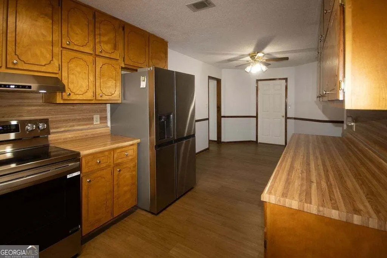
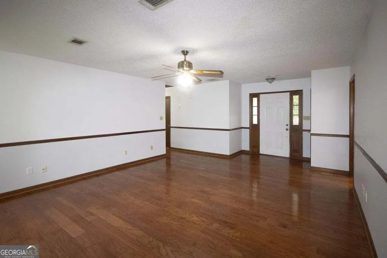
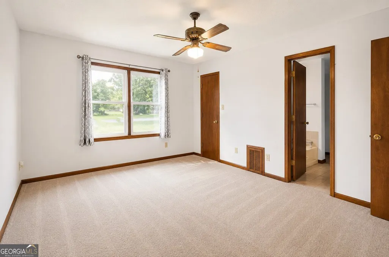
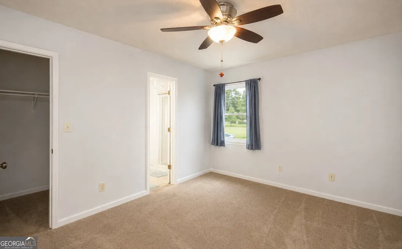
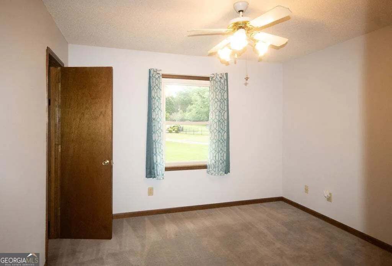
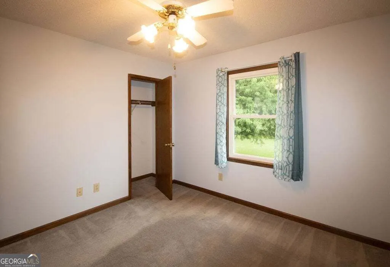
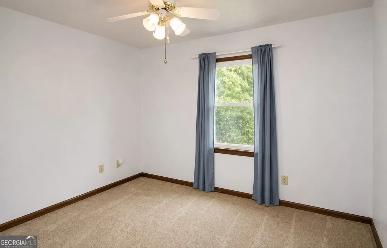
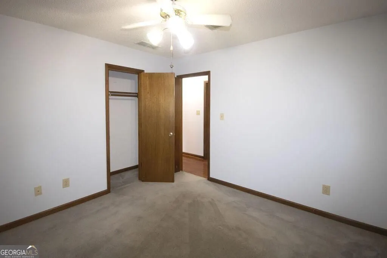
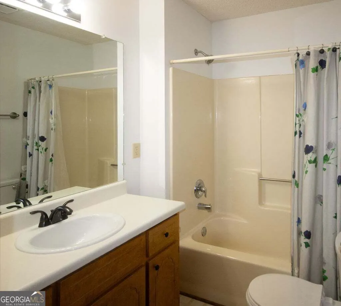
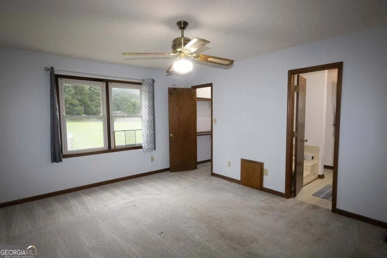
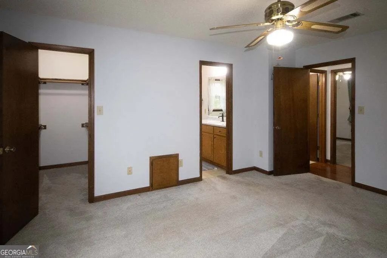
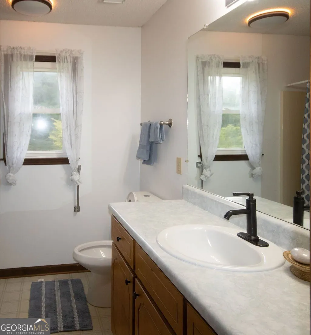
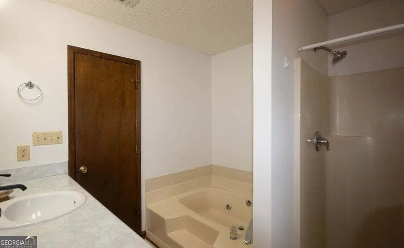
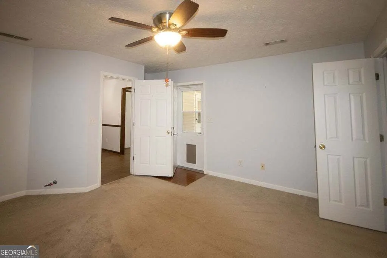
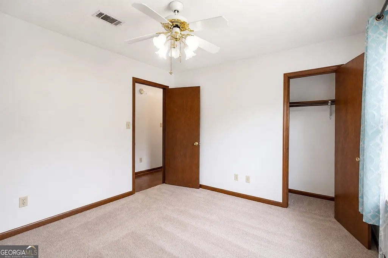
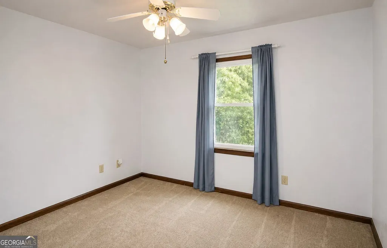
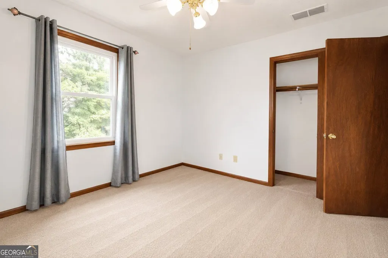
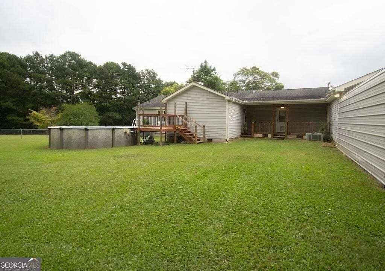
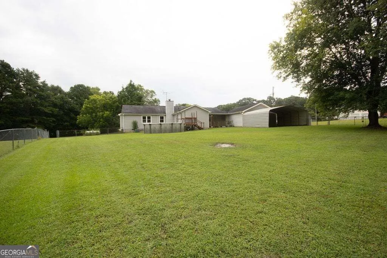
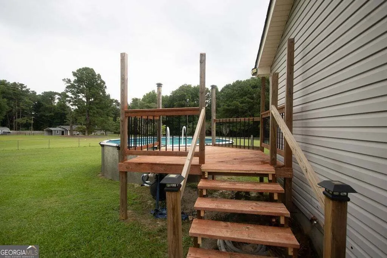
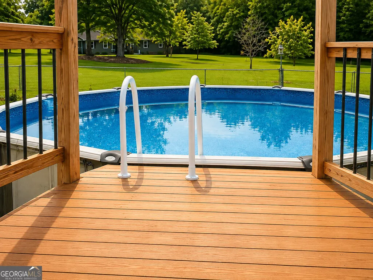
Welcome home to peaceful country living on 3 +/- beautiful acres in Locust Grove! This charming single-story ranch offers 4 bedrooms, 3 full bathrooms, featuring 2 primary suites and en-suites, brand new stainless steel appliances, and the perfect blend of comfort, privacy, and outdoor living. Tucked away at the end of a quiet cul-de-sac on a private road, this property offers exceptional privacy while still being conveniently located just minutes from shopping, dining, and I-75. The thoughtfully designed floor plan features two spacious primary suites with a private en suite bathrooms, complete with a separate soaking tub and walk-in shower, creating the perfect space to relax after a long day. The home offers comfortable living spaces that are ideal for both everyday living and entertaining. Step outside and enjoy everything this property has to offer. The beautifully maintained grounds include a peach tree, mature pear and pecan trees, providing seasonal beauty and shade, along with a beautifully maintained above-ground 18 foot swimming pool that's perfect for cooling off on warm Georgia days. With 3 acres +/-, you'll have plenty of room for gardening, outdoor recreation, pets, or simply enjoying the peace and tranquility of country living. Additional features include a detached air conditioned garage/workshop, storage buildings, fenced yard, well water, septic system, central heating and air, privately owned propane tank, and ample outdoor space with endless possibilities. If you've been searching for a move-in-ready ranch home with acreage, mature trees, a backyard oasis, and the privacy of a home nestled at the end of a cul-de-sac on a private road, this property is one you won't want to miss! MOTIVATED SELLER, please bring your best offer!
| Elementary School | Middle School | High School |
|---|---|---|
| Unity Grove Elementary School | Locust Grove Middle School | Locust Grove High School |
| Price History | |
|---|---|
| 9/15/2026 | Listed $389,999 |
General Features
| Sewer | Septic Tank |
|---|---|
| Heating | Propane,Central,Heat Pump,Hot Water |
| Cooling | Electric,Central Air,Attic Fan,Ceiling Fan(s) |
| Utilities | Cable Available,Electricity Available,High Speed Internet |
| Roof | Composition |
| Appliances | Dishwasher,Dryer,Electric Water Heater,Ice Maker,Range,Refrigerator,Stainless Steel Appliance(s),Washer |
| Association Fee Includes | None |
| Patio/Porch Features | Deck,Porch |
| Architectural Style | Ranch |
| Pool Features | Above Ground |
| Security Features | Carbon Monoxide Detector(s),Smoke Detector(s) |
| Construction Materials | Vinyl Siding |
| Year Built | 1987 |
| View | Seasonal View |
| Levels | One |
| Property Subtype | Single Family Residence |
| Tax Year | 2023 |
| Community Features | None |
| Accessibility | Accessible Entrance |
| County | Henry |
| New Construction | false |
| Property Type | Residential |
| HOA | false |
| Attached Garage | true |
| Energy Efficient | Insulation |
| Subdivision Name | None |
| Garage Y/N | true |
| Other Structures | Garage(s) |
| Full Baths | 3 |
| Status | New |
| Directions | I-75 South to Exit 216 ( HWY 155), Turn LEFT, Turn RIGHT onto King Mill Road, Turn RIGHT onto HWY 42, Turn LEFT onto Harris Drive, Turn RIGHT onto South Bethany Road, Turn RIGHT onto Price Drive, follow to end of the road, House is straight ahead!!!! |
| High School | Locust Grove |
| City | Locust Grove |
| Lot Size Units | Acres |
| Lot Size Square Feet | 130680 |
| Carport Y/N | false |
| Elementary School | Unity Grove |
| Property Attached Y/N | false |
| Land Lease Y/N | false |
| Tax Annual Amount | 2300 |
| Home Warranty Y/N | false |
| Middle/Junior High School | Locust Grove |
| Property Condition | Resale |
| Structure Type | House |
| Building Area Units | Square Feet |
| Living Area Units | Square Feet |
| Standard Status | Active |
Interior Features
| Interior Amenities | Separate Shower,Walk-In Closet(s),Master On Main Level |
|---|---|
| Basement | Crawl Space |
| Flooring | Carpet,Hardwood,Laminate,Vinyl |
| Total Fireplaces | 1 |
| Fireplace Features | Gas Starter |
| Common Walls | No Common Walls |
| Air Conditioning Y/N | true |
| Heating Y/N | true |
| Window Features | Double Pane Windows |
| Fireplace Y/N | true |
| Above Grade Finished Area | 1648 |
| Laundry Features | In Hall |
| Total Bedrooms | 4 |
| Main Level Bedrooms | 4 |
| Main Level Bathrooms | 3 |
| Below Grade Finished Area Unit Type | Square Feet |
| LivingAreaSource | Public Records |
| Above Grade Finished Area Unit Type | Square Feet |
| Kitchen Features | Breakfast Area |
| Total Baths | 3 |
Exterior Features
| Vegetation | Cleared,Grassed |
|---|---|
| Fencing | Chain Link |
| Parking Features | Garage,Storage,Attached,Detached,Parking Shed,Garage Door Opener,Side/Rear Entrance |
| Lot Features | Cul-De-Sac,Level,Open Lot |
| Water Source | Well |
| Total Parking | 4 |
| Lot Size Area | 3 |
| Foundation Details | Block |
| Building Area Total | 1648 |
| Lot Size Acres | 3 |
| Lot Size Source | Public Records |
Amenities
- Foreclosure
- Views
- Short Sale
- New Construction
- Adult 55+
- Lease To Own
- No HOA Fees
- Furnished
- Primary On Main
- Air Conditioning
- Seller Finance
- Green
- Fixer Upper
- Horse
- Golf
- Fireplace
- Deck
- Garage
- Basement
- Pool
Property vs Single Family Average in 30248
Price
Taxes
Year Built
 ©2026 Georgia Multiple Listing Service All information deemed reliable but not guaranteed. All properties are subject to prior sale, change or withdrawal. Neither listing broker(s) or information provider(s) shall be responsible for any typographical errors, misinformation, misprints and shall be held totally harmless. Listing(s) information is provided for consumer's personal, non-commercial use and may not be used for any purpose other than to identify prospective properties consumers may
 The data relating to real estate for sale on this web site comes in part from the Internet Data Exchange (IDX) program of the Mid GA MLS. Real estate listings held by brokerage firms other than Amanda Fiebig are marked with the listing brokers name and detailed information about such listings includes the name of the listing broker. Data provided is deemed reliable but is not guaranteed.
 ©2019 Central Georgia MLS. All rights reserved.
The data related to real estate for sale on this website comes in part from the Internet Data Exchange (IDX) Program of Central Georgia MLS. IDX information is provided exclusively for consumers' personal, non-commercial use and may not be used for any purpose other than to identify prospective properties consumers may be interested in purchasing. All information provided is deemed reliable but is not guaranteed and should be independently ve
©2019 Central Georgia MLS. All rights reserved.
The data related to real estate for sale on this website comes in part from the Internet Data Exchange (IDX) Program of Central Georgia MLS. IDX information is provided exclusively for consumers' personal, non-commercial use and may not be used for any purpose other than to identify prospective properties consumers may be interested in purchasing. All information provided is deemed reliable but is not guaranteed and should be independently ve
