
Views
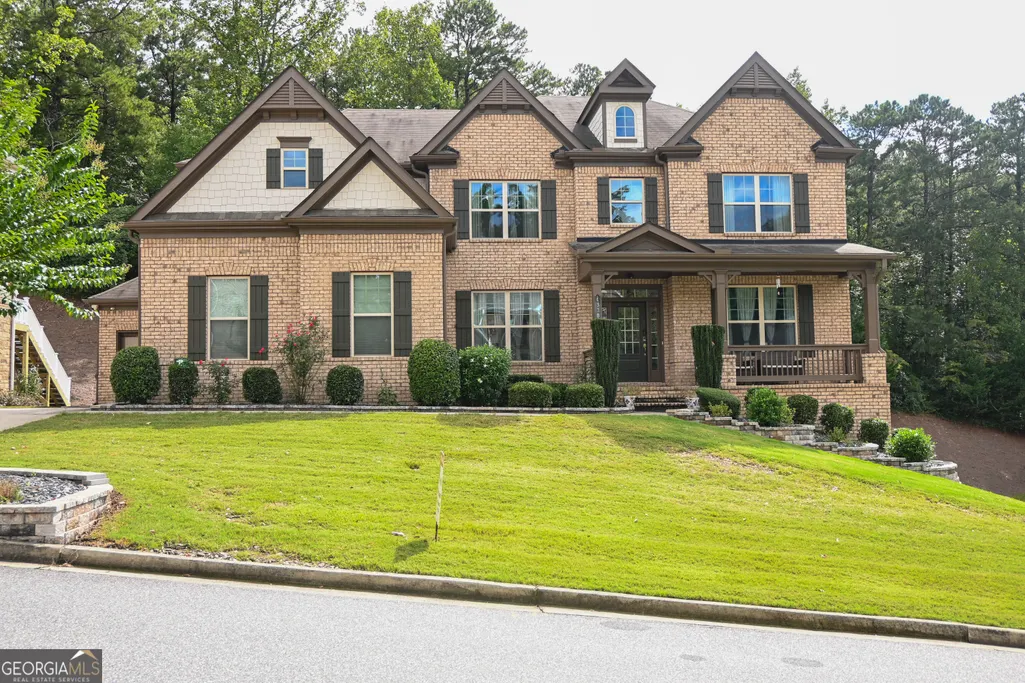
Address
4330 Wildbrooke Parkway, Cumming, GA
Price
$ 989,990
Property Attributes
- MLS#10844981
- TypeSingle Family
- Listing Status Coming Soon
- CountyForsyth
- CityCumming
- NeighborhoodWildbrooke
- Zip30041
- StyleBrick 3 Side, Colonial, Traditional
- Year Built2016
- Taxes$ 1559
- Price$ 989,990
- Bedrooms5
- Full Bathrooms4
- Half Bathrooms0
- Lot Size0.23 Acres
Data Source:
Georgia MLS (GAMLS)
Property Description
Welcome home to Wildbrooke, where luxury meets unmatched functionality in this stunning, meticulously maintained 5-bedroom, 4-bathroom estate. Boasting exceptional curb appeal with a three-sided brick exterior and a three-car garage, this home is designed to impress from the moment you arrive. The main level features a highly desirable guest bedroom and full bath-ideal for in-laws or visitors-alongside a formal living room and a dedicated private office. The heart of the home is the gourmet chef's kitchen, beautifully equipped with granite countertops, an expansive walk-in pantry, and stained cabinets featuring newly installed pull-out trays. Entertain effortlessly in the open-concept family room, complete with a cozy fireplace and custom built-ins, or host unforgettable dinners in the formal dining room accented by an elegant tray ceiling. For year-round enjoyment, step into the bright sunroom that leads out to a newly installed covered Trex deck, overlooking the backyard. Upstairs, a lengthy hallway leads to impressively sized secondary bedrooms with massive walk-in closets, including a convenient Jack-and-Jill bath with separate vanities. The expansive owner's suite serves as a true sanctuary, featuring custom built-ins, sitting room, tray ceilings, and a custom closet with built-in shelving. The spa-like primary bath connects directly to the laundry room for ultimate convenience (washer and dryer included!). Need more space? The massive, unfinished daylight basement offers over 2,000 additional square feet ready for your custom theater, gym, or workshop. Located in the highly sought-after Denmark High School district, the Wildbrooke community amenities are second to none, featuring a grand clubhouse, Junior Olympic pool, fitness center, and four lighted tennis courts (two marked for four pickleball courts). Perfectly situated between the premier hubs of Halcyon and The Collection at Forsyth, and just minutes from Whole Foods, fine dining, and major shopping. Experience the ultimate Forsyth County lifestyle! Whole house water filtration system is installed in this home. Lawn sprinkler system with timer and zoning also installed for the yard.
| Elementary School | Middle School | High School |
|---|---|---|
| Shiloh Point Elementary School | Piney Grove Middle School | Denmark High School |
| Price History | |
|---|---|
| 9/12/2026 | Listed $989,990 |
General Features
| Sewer | Public Sewer |
|---|---|
| Heating | Central,Forced Air,Natural Gas,Zoned |
| Cooling | Ceiling Fan(s),Central Air,Electric,Zoned |
| Utilities | Cable Available,Electricity Available,High Speed Internet,Natural Gas Available,Phone Available,Sewer Available,Underground Utilities,Water Available |
| Roof | Composition |
| Appliances | Dishwasher,Disposal,Dryer,Gas Water Heater,Microwave,Tankless Water Heater,Washer |
| HOA Fee | 1800 |
| Association Fee Includes | Facilities Fee,Maintenance Grounds,Reserve Fund,Swimming,Tennis |
| Patio/Porch Features | Deck,Patio,Screened |
| Architectural Style | Brick 3 Side,Colonial,Traditional |
| Security Features | Carbon Monoxide Detector(s),Security System,Smoke Detector(s) |
| Construction Materials | Concrete |
| Year Built | 2016 |
| Electric | 220 Volts |
| View | Seasonal View |
| Levels | Three Or More |
| Property Subtype | Single Family Residence |
| Tax Year | 2025 |
| Community Features | Clubhouse,Fitness Center,Playground,Pool,Sidewalks,Street Lights,Tennis Court(s),Near Shopping |
| Accessibility | Other |
| County | Forsyth |
| New Construction | false |
| Property Type | Residential |
| HOA | true |
| Attached Garage | true |
| Subdivision Name | Wildbrooke |
| Garage Y/N | true |
| Full Baths | 4 |
| Status | Coming Soon |
| Directions | GA 400 N to Exit 13 turn right, go 1/2 mile and turn right on Ronald Reagan Blvd. Continue on Ronald Reagan Blvd. Go approximately 1 mile until it ends. Neighborhood will be on left. |
| High School | Denmark |
| City | Cumming |
| Body of Water | None |
| Lot Size Units | Square Feet |
| Lot Size Square Feet | 10018.8 |
| Carport Y/N | false |
| Elementary School | Shiloh Point |
| Property Attached Y/N | false |
| Land Lease Y/N | false |
| Tax Annual Amount | 1559 |
| Home Warranty Y/N | false |
| Middle/Junior High School | Piney Grove |
| Property Condition | Resale |
| Structure Type | House |
| Building Area Units | Square Feet |
| Living Area Units | Square Feet |
| Standard Status | Coming Soon |
Interior Features
| Interior Amenities | Double Vanity,High Ceilings,In-Law Floorplan,Tray Ceiling(s),Walk-In Closet(s) |
|---|---|
| Basement | Bath/Stubbed,Daylight,Exterior Entry,Interior Entry,Unfinished |
| Flooring | Hardwood,Tile |
| Total Fireplaces | 1 |
| Fireplace Features | Factory Built,Family Room |
| Common Walls | No Common Walls |
| Air Conditioning Y/N | true |
| Heating Y/N | true |
| Window Features | Double Pane Windows |
| Fireplace Y/N | true |
| Laundry Features | Upper Level |
| Total Bedrooms | 5 |
| Main Level Bedrooms | 1 |
| Main Level Bathrooms | 1 |
| Below Grade Finished Area Unit Type | Square Feet |
| LivingAreaSource | Public Records |
| Above Grade Finished Area Unit Type | Square Feet |
| Kitchen Features | Breakfast Bar,Breakfast Room,Kitchen Island,Solid Surface Counters,Walk-in Pantry |
| Total Baths | 4 |
| Dining Room Features | Seats 12+ |
Exterior Features
| Exterior Amenities | Garden |
|---|---|
| Vegetation | Cleared |
| Parking Features | Garage,Attached,Kitchen Level,Garage Door Opener |
| Lot Features | Level,Private |
| Water Source | Public |
| Total Parking | 3 |
| Lot Size Area | 10018.8 |
| Foundation Details | Pillar/Post/Pier |
| Lot Size Acres | 0.23 |
| Lot Size Source | Public Records |
Amenities
- Foreclosure
- Views
- Short Sale
- New Construction
- Adult 55+
- Lease To Own
- No HOA Fees
- Furnished
- Primary On Main
- Air Conditioning
- Seller Finance
- Green
- Fixer Upper
- Horse
- Golf
- Fireplace
- Deck
- Garage
- Basement
- Pool
Property vs Single Family Average in 30041
Price
Taxes
Year Built
 ©2026 Georgia Multiple Listing Service All information deemed reliable but not guaranteed. All properties are subject to prior sale, change or withdrawal. Neither listing broker(s) or information provider(s) shall be responsible for any typographical errors, misinformation, misprints and shall be held totally harmless. Listing(s) information is provided for consumer's personal, non-commercial use and may not be used for any purpose other than to identify prospective properties consumers may
 The data relating to real estate for sale on this web site comes in part from the Internet Data Exchange (IDX) program of the Mid GA MLS. Real estate listings held by brokerage firms other than Amanda Fiebig are marked with the listing brokers name and detailed information about such listings includes the name of the listing broker. Data provided is deemed reliable but is not guaranteed.
 ©2019 Central Georgia MLS. All rights reserved.
The data related to real estate for sale on this website comes in part from the Internet Data Exchange (IDX) Program of Central Georgia MLS. IDX information is provided exclusively for consumers' personal, non-commercial use and may not be used for any purpose other than to identify prospective properties consumers may be interested in purchasing. All information provided is deemed reliable but is not guaranteed and should be independently ve
©2019 Central Georgia MLS. All rights reserved.
The data related to real estate for sale on this website comes in part from the Internet Data Exchange (IDX) Program of Central Georgia MLS. IDX information is provided exclusively for consumers' personal, non-commercial use and may not be used for any purpose other than to identify prospective properties consumers may be interested in purchasing. All information provided is deemed reliable but is not guaranteed and should be independently ve
