
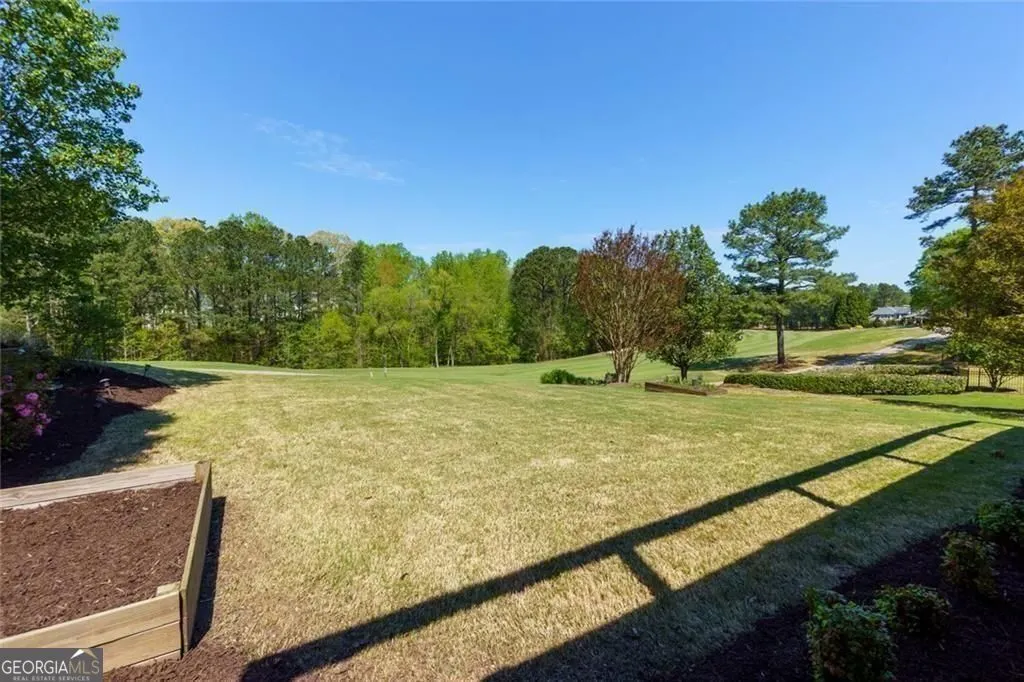
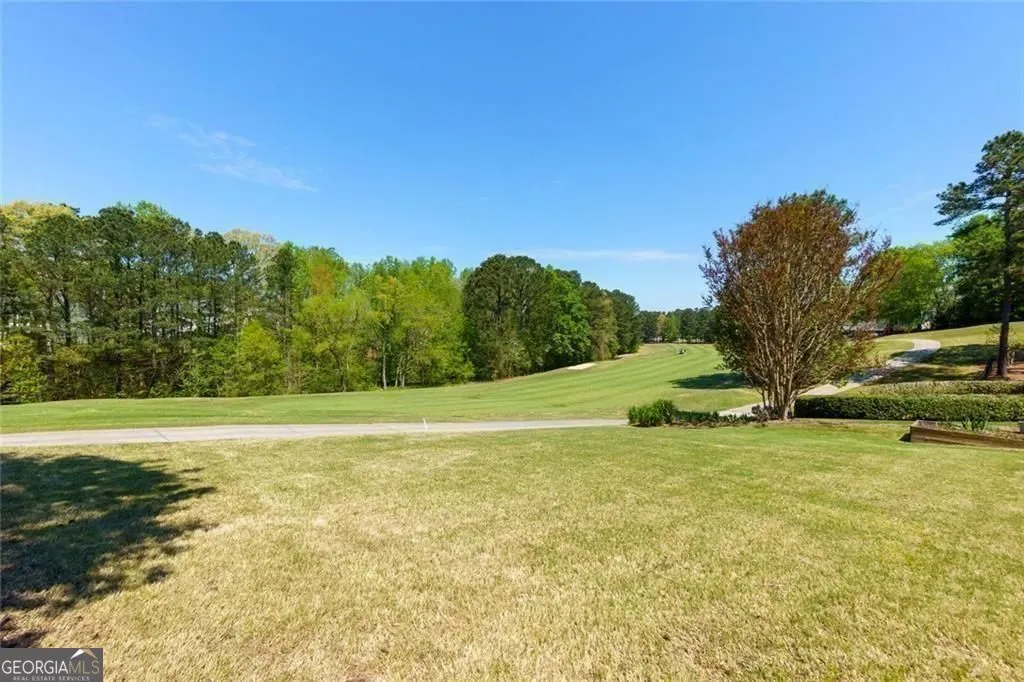
Golf Course
Address
140 Waterstone Pointe, Acworth, GA
Price
$ 695,000
Property Attributes
- MLS#10823477
- TypeSingle Family
- Listing Status Active
- CountyPaulding
- CityAcworth
- NeighborhoodBentwater
- Zip30101
- StyleTraditional
- Year Built2002
- Taxes$ 5140
- Price$ 695,000
- Bedrooms5
- Full Bathrooms3
- Half Bathrooms1
- Sqr Footage4242
- Lot Size0.28 Acres
Data Source:
Georgia MLS (GAMLS)
Property Description
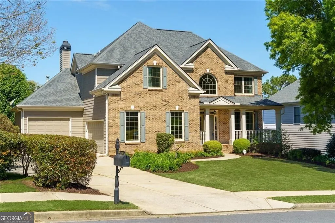
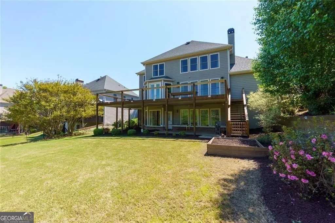
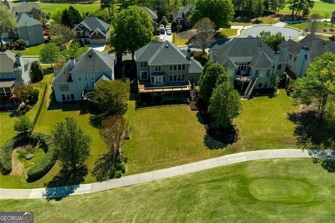
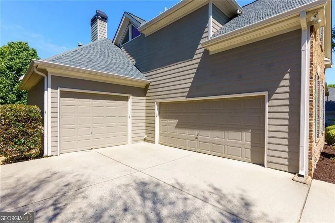
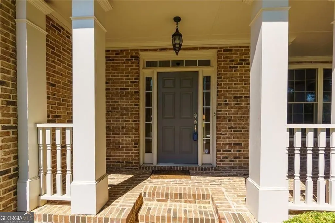
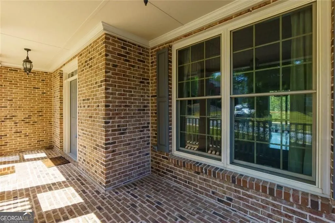
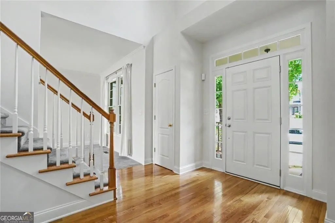
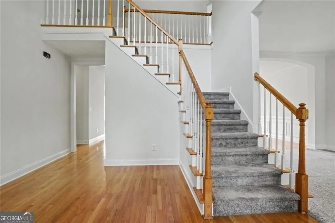
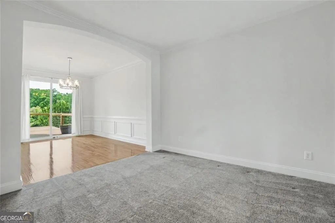
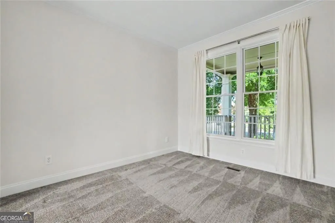
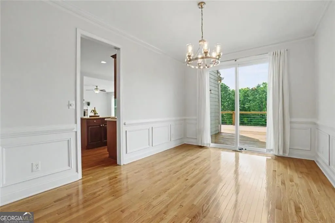
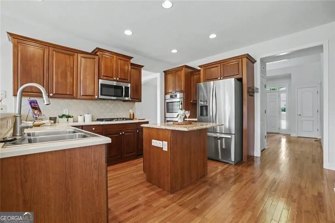
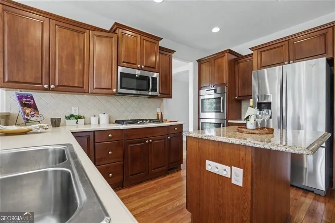
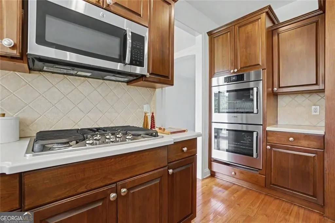
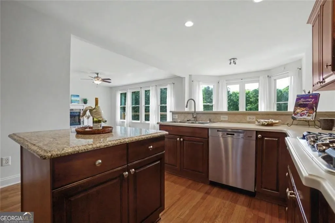
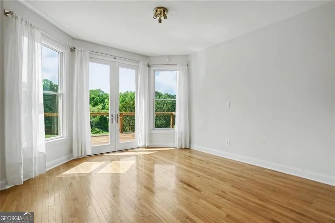
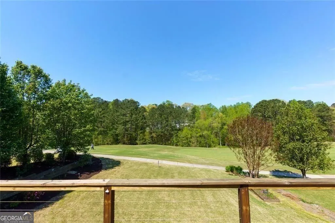
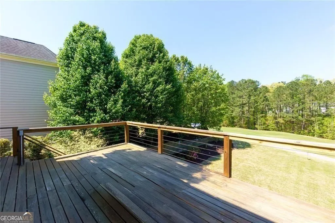
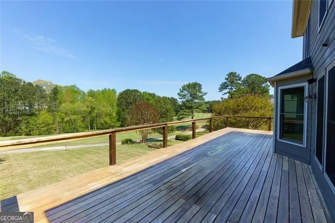
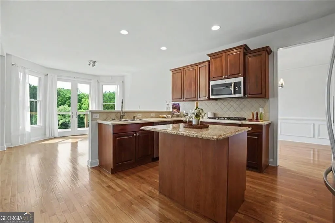
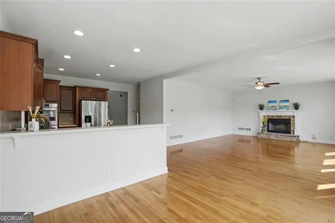
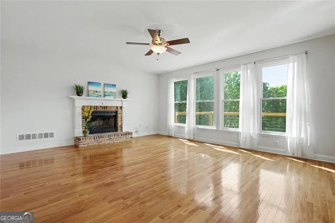
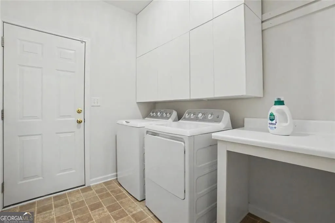
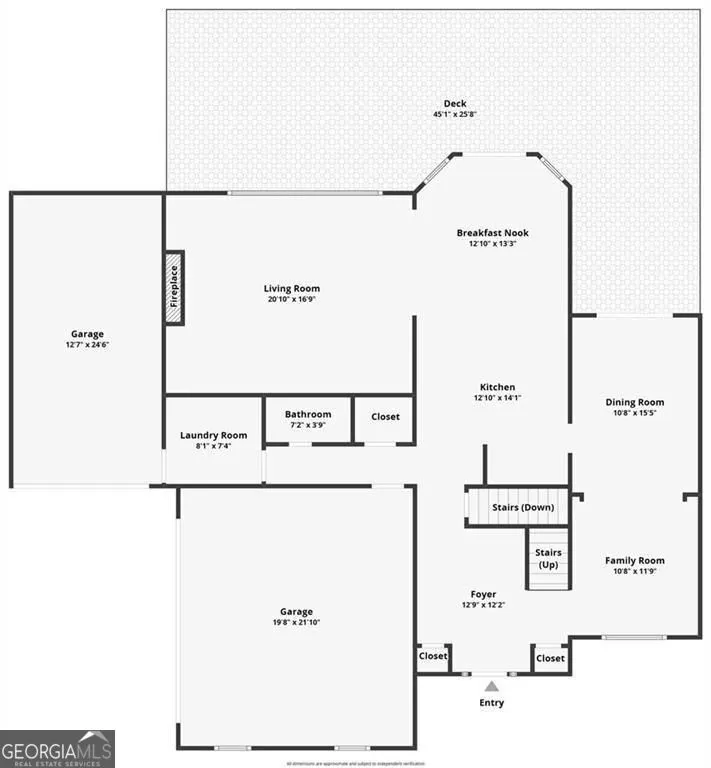
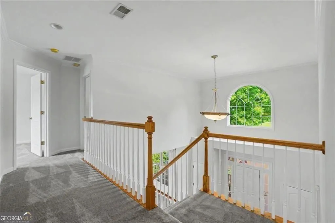
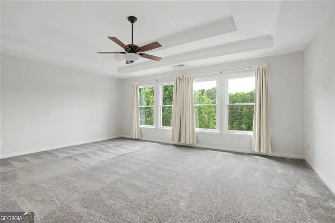
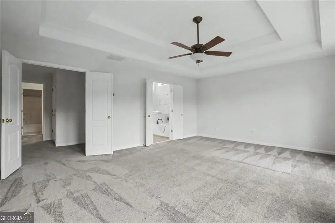
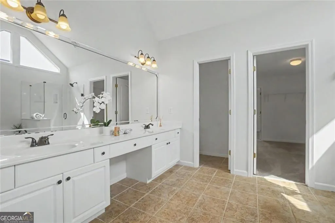
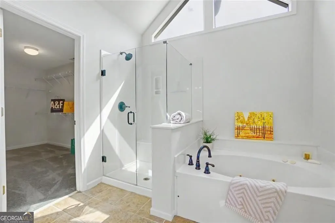
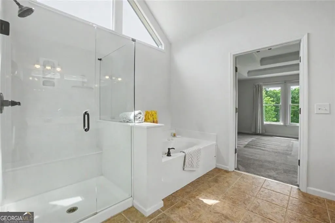
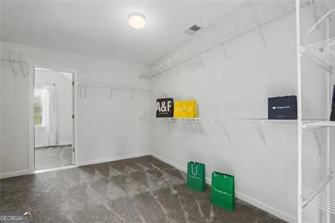
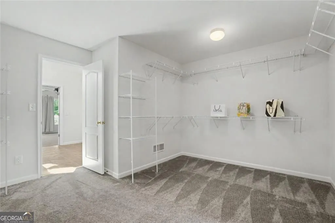
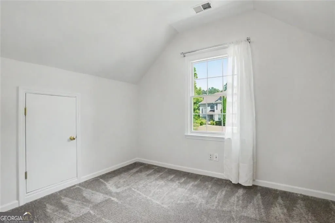
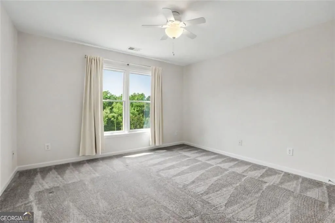
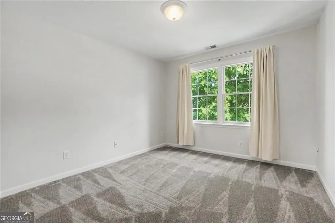
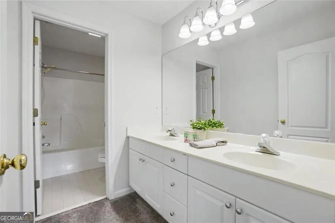
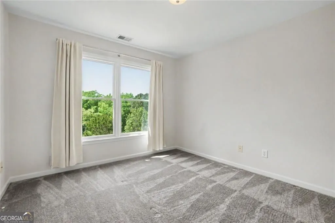
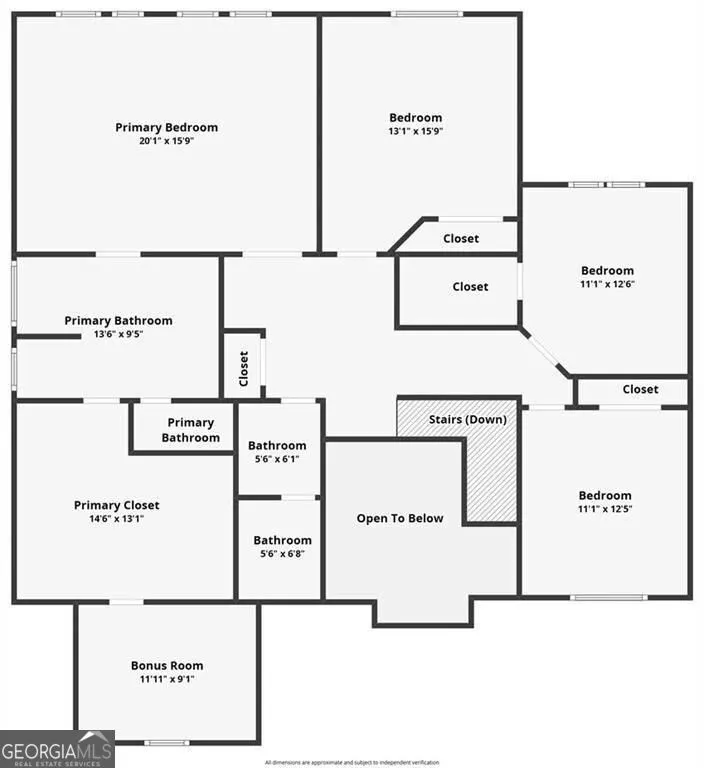
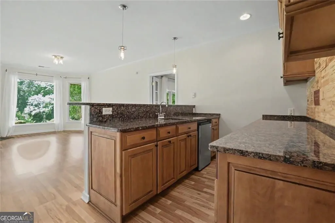
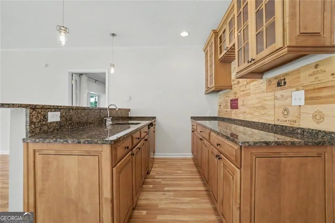
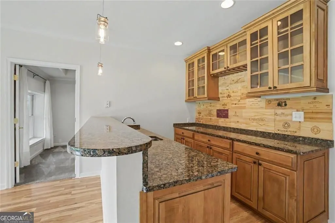
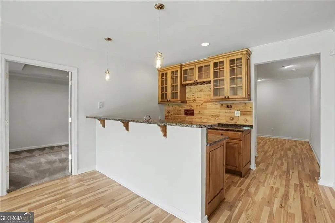
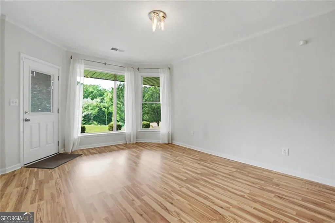
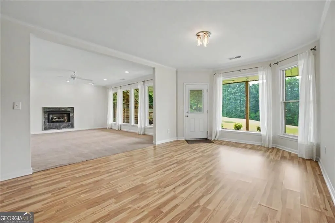
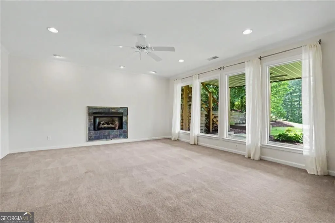
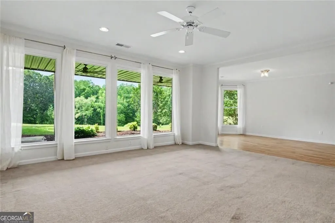
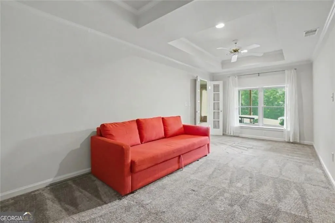
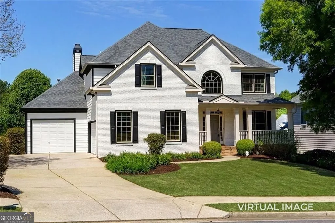
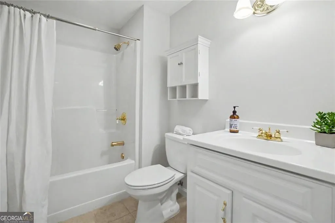
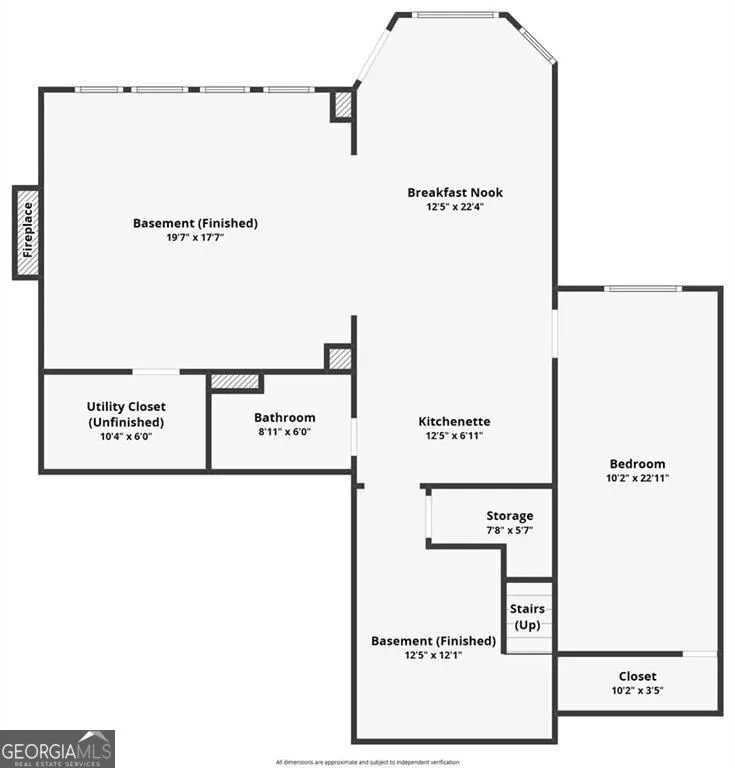
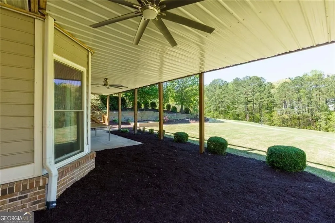
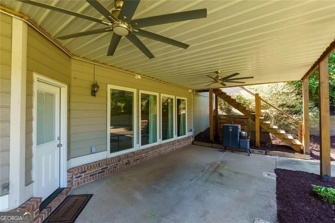
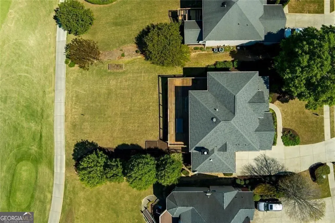
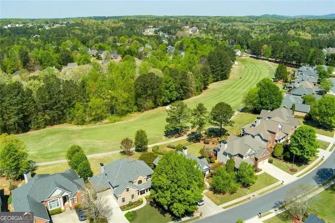
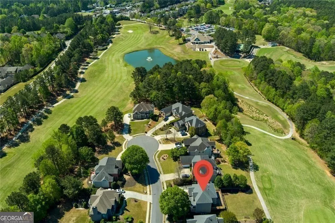
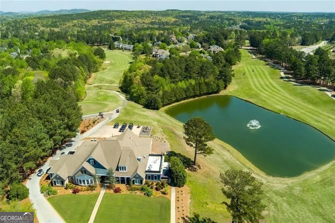
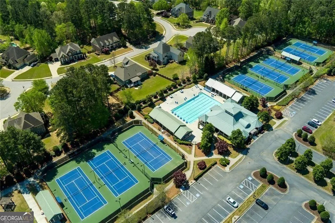
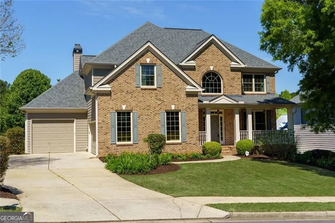
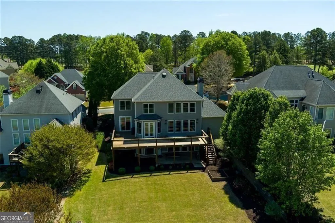
Golf course living at its finest! Beautifully positioned on a level culdesac lot overlooking the first fairway in Bentwater, this home offers sweeping sunset views from the fulllength deck and an exceptional indoor and outdoor lifestyle. The main level features an open layout with formal living and dining rooms, a fireside family room, and a wellappointed kitchen with island, stainless steel appliances, MIELE dishwasher, and BOSCH double wall oven. The kitchen flows seamlessly into the breakfast area and family room, creating a warm, connected gathering space. Step outside to the expansive deck spanning the entire back of the home, perfect for morning coffee, hosting friends, and enjoying peaceful golf course views. Upstairs, the spacious primary suite provides a relaxing retreat with a large bedroom and spalike bath. Additional bedrooms share a hall bath. The fully finished terrace level with exterior entry adds flexible living space, featuring a stylish bar, recreation room, bedroom/office/gym option, and full bath. A drybelow patio offers additional covered outdoor living. MAJOR UPGRADES include: newer roof, new energyefficient windows, new tankless water heater, newer HVAC components, and new carpet. Additional features: mainlevel laundry with washer/dryer remaining, irrigation system, sideentry threecar garage, and both 110V and 220V electrical connections in the kitchen. Located in amenityrich Bentwater, offering golf, multiple pools, tennis and pickleball courts, clubhouse, playgrounds, and walking trails. A true resortstyle community.
| Elementary School | Middle School | High School |
|---|---|---|
| Shelton Elementary School | East Paulding Middle School | North Paulding High School |
| Price History | |
|---|---|
| 8/11/2026 | Listed $695,000 |
General Features
| Sewer | Public Sewer |
|---|---|
| Heating | Forced Air,Zoned,Natural Gas |
| Cooling | Central Air |
| Utilities | Cable Available,Electricity Available,Natural Gas Available,Phone Available,Underground Utilities,Sewer Available,Water Available |
| Roof | Composition |
| Appliances | Dishwasher,Disposal,Double Oven,Dryer,Refrigerator,Washer,Tankless Water Heater,Convection Oven,Stainless Steel Appliance(s),Oven,Microwave |
| HOA Fee | 900 |
| Association Fee Includes | Tennis,Reserve Fund |
| Patio/Porch Features | Patio,Deck |
| Architectural Style | Traditional |
| Security Features | Smoke Detector(s) |
| Construction Materials | Brick,Concrete |
| Year Built | 2002 |
| Electric | 220 Volts |
| Levels | Two |
| Property Subtype | Single Family Residence |
| Tax Year | 2025 |
| Community Features | Clubhouse,Golf,Playground,Pool,Tennis Court(s),Street Lights,Swim Team,Fitness Center,Sidewalks |
| County | Paulding |
| New Construction | false |
| Property Type | Residential |
| HOA | true |
| Attached Garage | true |
| Subdivision Name | Bentwater |
| Garage Y/N | true |
| Full Baths | 3 |
| Status | Active |
| Directions | Travel North on Cobb Parkway to Cedarcrest Road. Turn left on Cedarcrest Road for about 3.5 miles. Turn right on Graves Road to first left on Waterstone Pointe. The house is on the right in the cul de sac. |
| High School | North Paulding |
| City | Acworth |
| Lot Size Units | Square Feet |
| Lot Size Square Feet | 12196.8 |
| Carport Y/N | false |
| Elementary School | Shelton |
| Property Attached Y/N | false |
| Land Lease Y/N | false |
| Tax Annual Amount | 5140 |
| Home Warranty Y/N | false |
| Middle/Junior High School | East Paulding |
| Property Condition | Resale |
| Structure Type | House |
| Building Area Units | Square Feet |
| Living Area Units | Square Feet |
| Standard Status | Active |
Interior Features
| Interior Amenities | Double Vanity,Tray Ceiling(s),Walk-In Closet(s),Soaking Tub,Separate Shower,Split Bedroom Plan,Tile Bath |
|---|---|
| Basement | Daylight,Exterior Entry,Finished,Full,Interior Entry,Bath Finished |
| Flooring | Hardwood,Carpet,Tile |
| Total Fireplaces | 2 |
| Fireplace Features | Basement,Family Room,Gas Log,Gas Starter |
| Common Walls | No Common Walls |
| Air Conditioning Y/N | true |
| Heating Y/N | true |
| Window Features | Double Pane Windows |
| Fireplace Y/N | true |
| Above Grade Finished Area | 2897 |
| Half Baths | 1 |
| Laundry Features | Other |
| Total Bedrooms | 5 |
| Below Grade Finished Area | 1345 |
| Below Grade Finished Area Unit Type | Square Feet |
| LivingAreaSource | Appraiser |
| Above Grade Finished Area Unit Type | Square Feet |
| Kitchen Features | Breakfast Bar,Breakfast Room,Kitchen Island,Solid Surface Counters,Pantry |
| Total Baths | 4 |
| Dining Room Features | Seats 12+ |
Exterior Features
| Exterior Amenities | Other |
|---|---|
| Parking Features | Garage,Attached,Kitchen Level,Side/Rear Entrance |
| Lot Features | Cul-De-Sac,Level |
| Water Source | Public |
| Total Parking | 2 |
| Lot Size Area | 12196.8 |
| Building Area Total | 4242 |
| Lot Size Acres | 0.28 |
| Lot Size Source | Public Records |
Amenities
- Foreclosure
- Views
- Short Sale
- New Construction
- Adult 55+
- Lease To Own
- No HOA Fees
- Furnished
- Primary On Main
- Air Conditioning
- Seller Finance
- Green
- Fixer Upper
- Horse
- Golf
- Fireplace
- Deck
- Garage
- Basement
- Pool
Property vs Single Family Average in 30101
Price
Taxes
Year Built
 ©2026 Georgia Multiple Listing Service All information deemed reliable but not guaranteed. All properties are subject to prior sale, change or withdrawal. Neither listing broker(s) or information provider(s) shall be responsible for any typographical errors, misinformation, misprints and shall be held totally harmless. Listing(s) information is provided for consumer's personal, non-commercial use and may not be used for any purpose other than to identify prospective properties consumers may
 The data relating to real estate for sale on this web site comes in part from the Internet Data Exchange (IDX) program of the Mid GA MLS. Real estate listings held by brokerage firms other than Amanda Fiebig are marked with the listing brokers name and detailed information about such listings includes the name of the listing broker. Data provided is deemed reliable but is not guaranteed.
 ©2019 Central Georgia MLS. All rights reserved.
The data related to real estate for sale on this website comes in part from the Internet Data Exchange (IDX) Program of Central Georgia MLS. IDX information is provided exclusively for consumers' personal, non-commercial use and may not be used for any purpose other than to identify prospective properties consumers may be interested in purchasing. All information provided is deemed reliable but is not guaranteed and should be independently ve
©2019 Central Georgia MLS. All rights reserved.
The data related to real estate for sale on this website comes in part from the Internet Data Exchange (IDX) Program of Central Georgia MLS. IDX information is provided exclusively for consumers' personal, non-commercial use and may not be used for any purpose other than to identify prospective properties consumers may be interested in purchasing. All information provided is deemed reliable but is not guaranteed and should be independently ve
